Save
Ask
Tour
Hide
Share
$995,000
New Listing

513 Sheer Bliss Lane
Fort Worth, TX 76114

For Sale|Single Family Residence|Active
4
Beds
4
Total Baths
3
Full Baths
1
Partial Bath
2,971
SqFt
$335
/SqFt
2016
Built
Subdivision:
Rivercrest Add
County:
Tarrant

Due to the health concerns created by Coronavirus we are offering personal 1-1 online video walkthough tours where possible.
Call Now: 1-469-880-4050
Is this the listing for you? We can help make it yours.
1-469-880-4050
513 Sheer Bliss Lane513 Sheer Bliss Lane513 Sheer Bliss Lane513 Sheer Bliss Lane
Save
Ask
Tour
Hide
Share

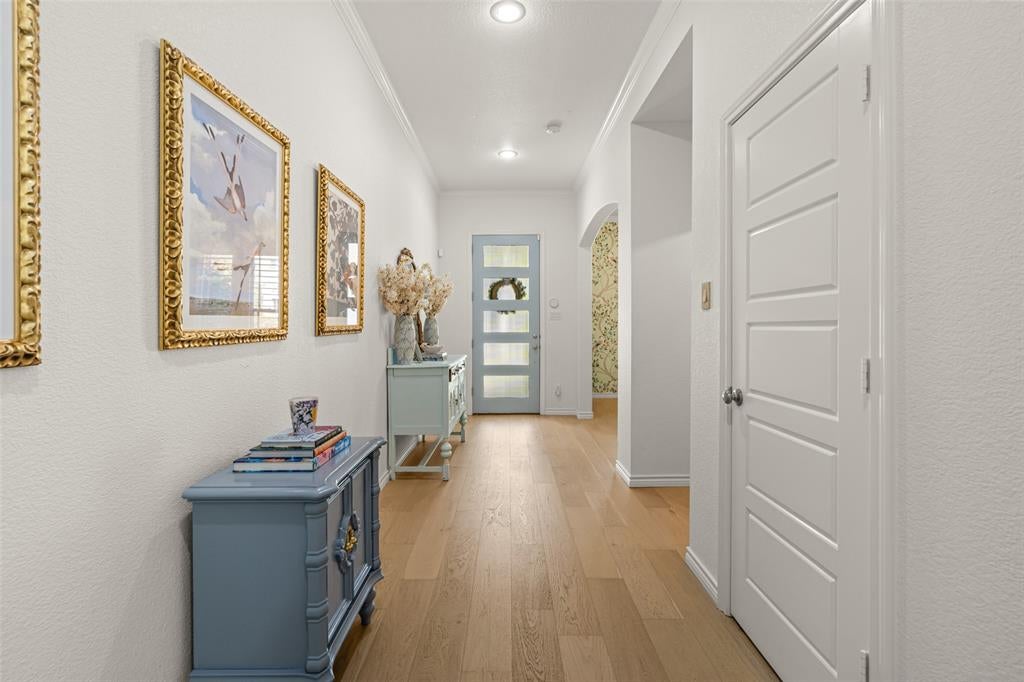
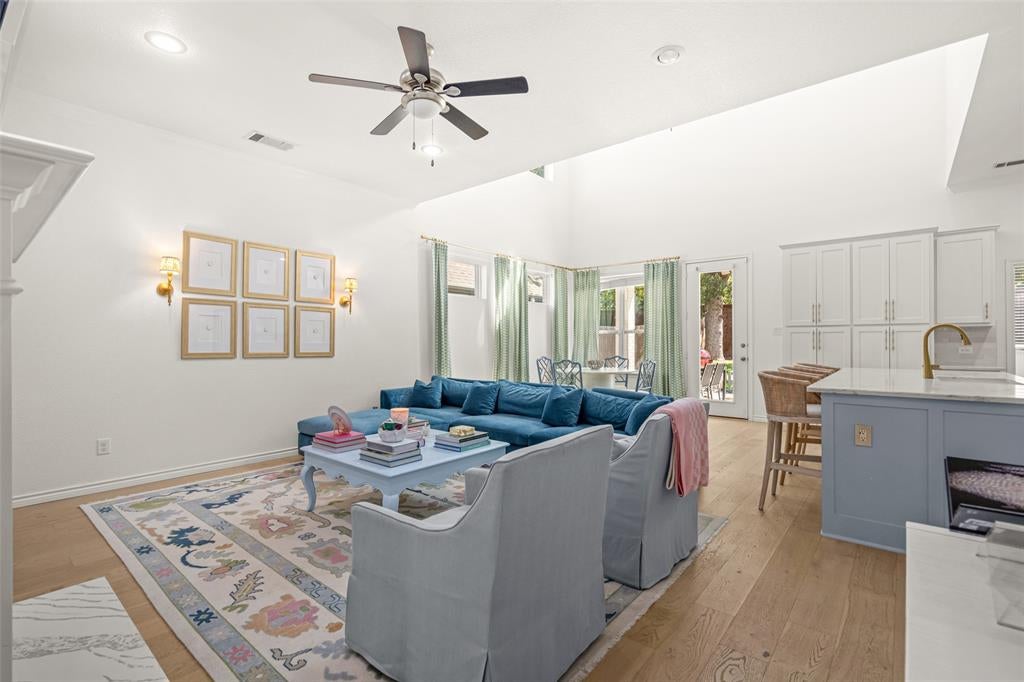
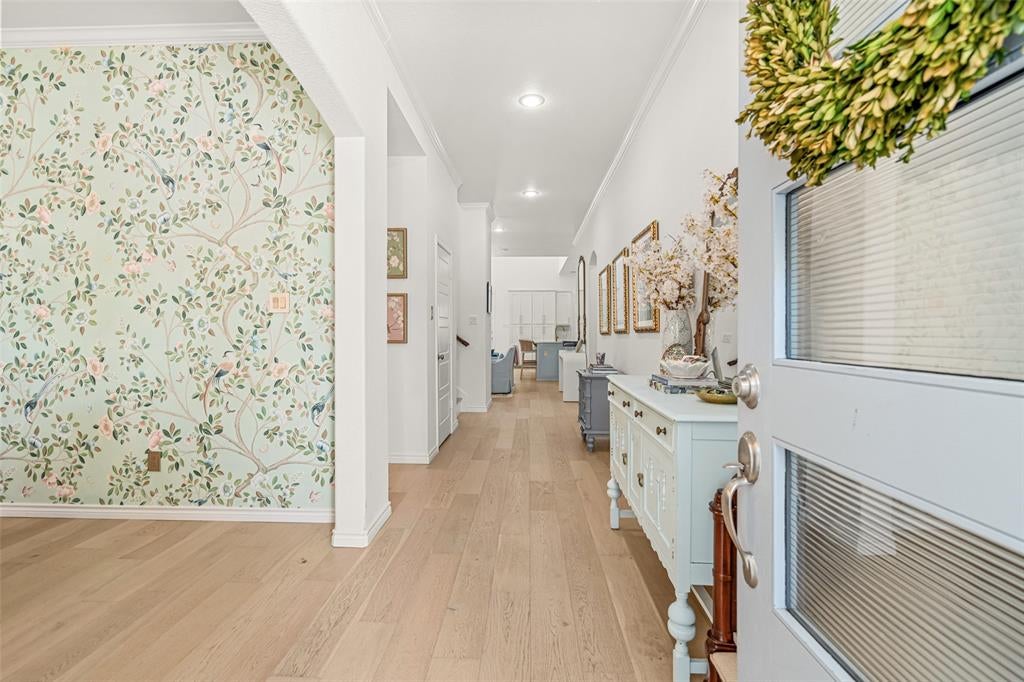
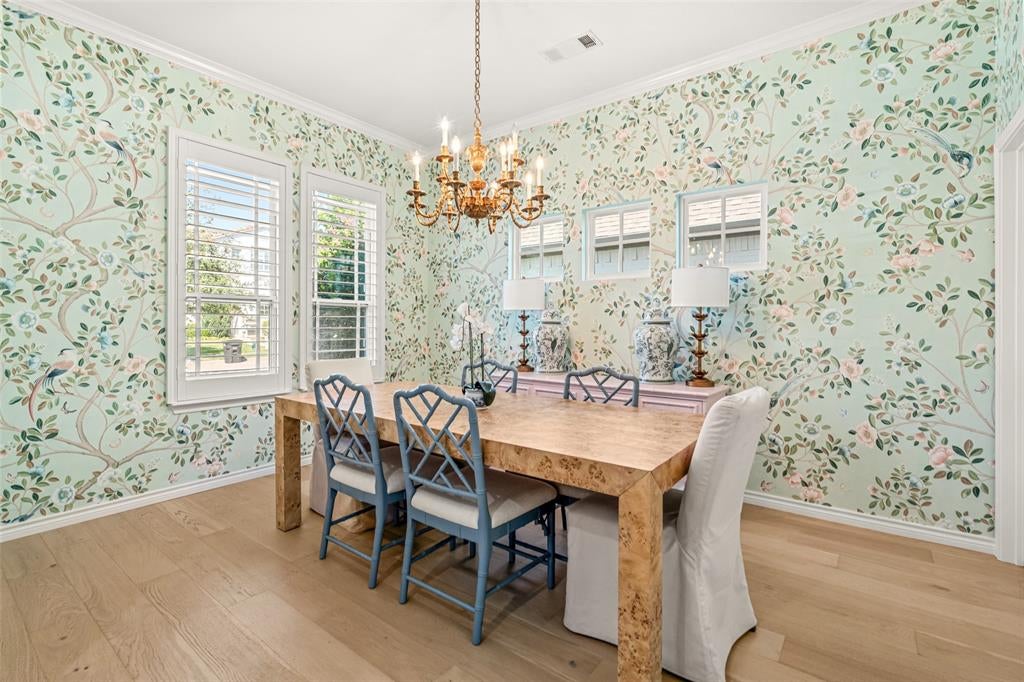
Nestled within a serene, gated enclave in the picturesque River District, this 2,971-square-foot residence—built in 2016—offers a refined balance of open-concept entertaining and functional everyday design. The main floor features a light-filled living area and kitchen, a formal dining room for special occasions, and a private primary suite with direct access to an adjacent laundry room. Practical luxury extends to a custom butler's pantry complete with a dedicated pet shower. Upstairs, a versatile secondary living room and built-in desk are flanked by three spacious guest bedrooms, providing generous accommodations for family and visitors. Complete with four bedrooms, three-and-a-half baths, direct access to scenic walking trails, and a neighborhood gazebo perfect for watching sunsets, this home provides an ideal blend of outdoor recreation and peaceful community living.

Save
Ask
Tour
Hide
Share
Listing Snapshot
Price 
$995,000
Days On Site 
0 Days
Bedrooms 
4
Inside Area (SqFt) 
2,971 sqft
Total Baths 
4
Full Baths 
3
Partial Baths 
1
Lot Size 
0.15 Acres
Year Built 
2016
MLS® Number 
21388241
Status 
Active
Property Tax 
$16,583
HOA/Condo/Coop Fees 
$625 Semi-Annually
Sq Ft Source 
N/A
Friends & Family
Recent Activity
an hour agoListing updated with changes from the MLS®
an hour agoListing first seen on site
General Features
Acres 
0.15
Attached Garage 
Yes
Foundation 
Slab
Garage 
Yes
Garage Spaces 
2
Levels 
Two
Parking 
GarageGarage Faces FrontGatedAttached
Property Sub Type 
Single Family Residence
Sewer 
Public Sewer
Special Circumstances 
Standard
Utilities 
Cable AvailableElectricity AvailableElectricity Connected
Water Source 
Public
Interior Features
Appliances 
Built-In Gas RangeDishwasherDisposalElectric OvenGas Water HeaterMicrowaveDouble OvenVented Exhaust Fan
Cooling 
Ceiling Fan(s)Central AirElectric
Fireplace 
Yes
Fireplace Features 
GasLiving RoomGas Log
Fireplaces 
1
Flooring 
CarpetHardwoodTile
Heating 
Exhaust FanNatural Gas
Interior 
Built-in FeaturesDouble VanityDry BarEat-in KitchenKitchen IslandOpen FloorplanPantryVaulted Ceiling(s)Walk-In Closet(s)High Speed Internet
Kitchen 
Dimensions - 17 x 11Level - First
Living Room 
Dimensions - 18 x 13Level - Second
Master Bathroom 
Dimensions - 11 x 10Level - First
Master Bedroom 
Dimensions - 18 x 13Level - FirstFeatures - Walk-In Closet(s)
Save
Ask
Tour
Hide
Share
Exterior Features
Construction Details 
Brick
Exterior 
Balcony
Fencing 
Back YardWood
Roof 
Shingle
Community Features
Association Fee 
$625.0
Association Fee Frequency 
Semi-Annually
School District 
Castleberry ISD
Schools
School District
Castleberry ISD
Elementary School
Cato
Middle School
Marsh
High School
Castleberr
Listing courtesy of John Zimmerman of Compass RE Texas, LLC [email protected]


© 2020 North Texas Real Estate Information Systems. All rights reserved. Information is deemed reliable but is not guaranteed accurate by the MLS or NTREIS. The information being provided is for the consumer's personal, non-commercial use, and may not be reproduced, redistributed, or used for any purpose other than to identify prospective properties consumers may be interested in purchasing.
Last checked: 2026-09-22 02:03 PM CDT

Neighborhood & Commute
Source: Walkscore
Save
Ask
Tour
Hide
Share